
Sign In
Don't Have an Account? Sign Up to Save Favorite Listings, Save Searches & More...
Login using...

Enjoy this Cozy 1 Bedroom Dream Home in a Lovely Lake Front Community on Peach Lake. This home was totally renovated from top to bottom, fully insulated, roof, windows, & flooring, mini split heating and A/C system, skylight, cathedral ceilings, ceiling fans, & custom lighting. It also features a Wood-burning stove set in a Stone Fireplace, a Beautifully Designed Custom Kitchen, and a Custom Tiled Bathroom. Step out your front door to see the Gorgeous Lake Views and Sunsets Views over Peach Lake. This home is move in ready! The community features a private beach, picnic area, playground, basketball court, softball field, and clubhouse. Enjoy a lakeside community. Located minutes from Golf course, an Equestrian Center, Restaurants, I-684, I-84, & Metro North. Co-op board application & approval are required.
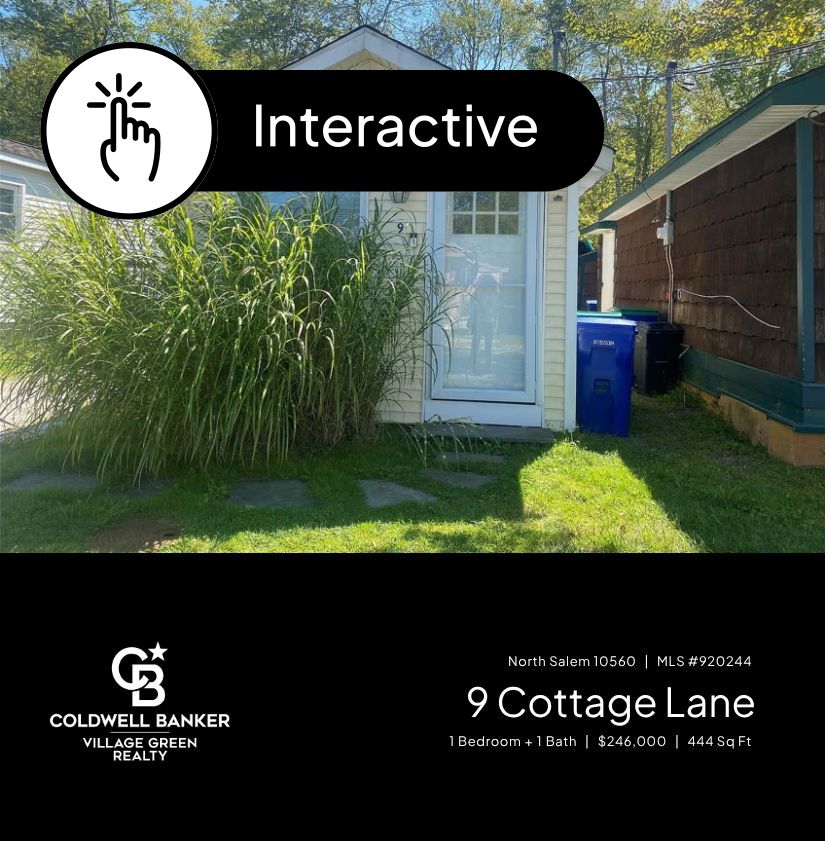
The Upstate Lifestyle at 9 Cottage Lane, North Salem
The location offers genuine four-season appeal beyond the lake itself. Harvest Moon Farm & Orchard sits just minutes away, providing pick-your-own fruit experiences and seasonal events that make weekend mornings feel purposeful. For those seeking quieter pursuits, the Hammond Museum's Japanese Stroll Garden delivers an unexpected oasis of contemplative walking paths and cultural programming. Old Salem Farm, a nationally recognized equestrian competition venue, hosts world-class show jumping events throughout the year, drawing the sport's top riders to your backyard. The area's natural curiosities include the North Salem Balanced Rock, a 60-ton glacial boulder precariously perched on five smaller stones—a geological oddity that makes for an easy hike with an impressive payoff. Between the lake activities at your doorstep and these nearby destinations, you'll find the rhythm of life here strikes a comfortable balance between active engagement and peaceful retreat.
This mortgage calculator can be used to figure out monthly payments of a home mortgage loan, based on the home's sale price, the term of the loan desired, buyer's down payment percentage, and the loan's interest rate.