
Sign In
Don't Have an Account? Sign Up to Save Favorite Listings, Save Searches & More...
Login using...

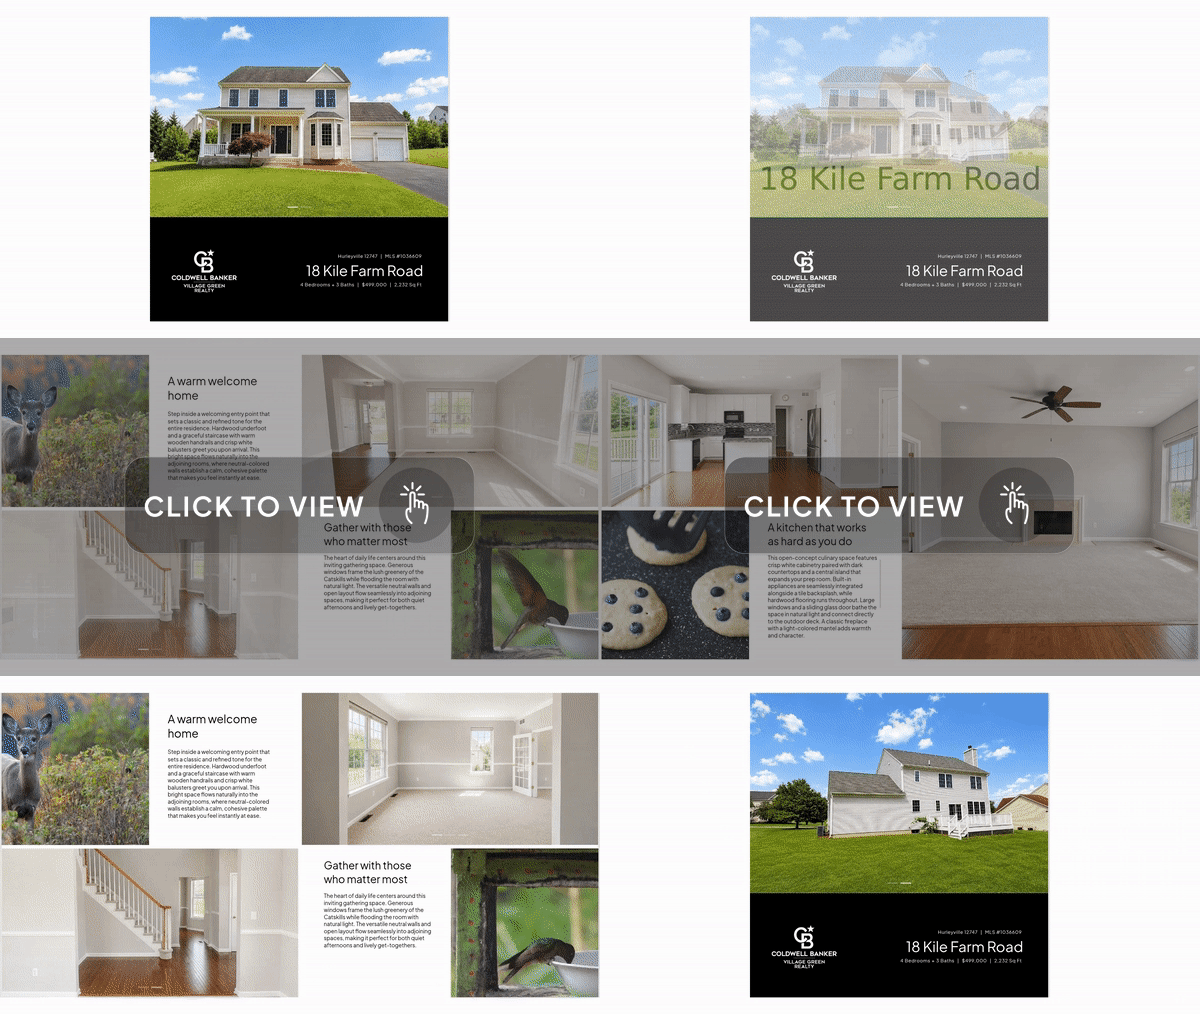
Welcome to easy Catskills living in the heart of Hurleyville. Set just a short walk from Main Street’s cafes, restaurants and community amenities, this spacious 4-bedroom, 3-full-bath home offers the comfort and flexibility of a true year-round residence with convenient access to some of the region’s most popular destinations. A classic rocking-chair front porch welcomes you inside, where bright, generously proportioned rooms and an open kitchen/family room layout create an easy flow for everyday living and entertaining. The kitchen opens directly to the main gathering space, while a wood-burning fireplace adds warmth and character. Large windows throughout bring in abundant natural light. Upstairs, four bedrooms provide plenty of room for guests or for use as a dedicated home office. Additional conveniences include a separate laundry room and an oversized attached garage offering excellent storage. Out back, a large deck overlooks the expansive lawn, creating a wonderful setting for outdoor dining, entertaining or simply enjoying the surrounding greenery. Located in the accessible Hurleyville and within easy reach of Livingston Manor, Ellenville and the many restaurants, shops, trails and attractions of the Catskills, this is a home that offers both space and accessibility in an increasingly popular location.
This mortgage calculator can be used to figure out monthly payments of a home mortgage loan, based on the home's sale price, the term of the loan desired, buyer's down payment percentage, and the loan's interest rate.